
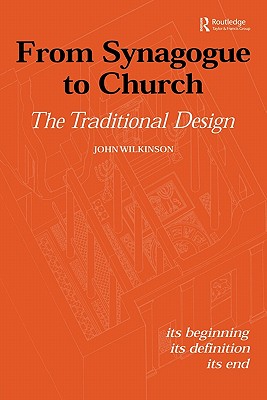
From Synagogue to Church: The Traditional Design: Its Beginning, its Definition, its End - Paperback
$82.99
Quantity
01
Pay over time for orders over $35.00 with
Offers & Perks
Earn 82 points with this purchase
Added to your rewards balance after checkout.
100 points welcome bonus
Create an account and start with extra points.
Availability:In StockContributor:John WilkinsonSeries:Routledge Jewish StudiesTheme:Religious Orientation/JewishPublish date:8/1/2010Pages:292
Languages:EnglishPublisher:RoutledgeISBN-13:9780415592659ISBN-10:0415592658UPC:9780415592659Book Category:Religion, ArchitectureBook Subcategory:History, JudaismSize:9.21 x 6.14 x 0.65 inchesWeight:0.436Product ID:SCBMTEB3H8
The designs of synagogues and churches are acknowledged to be very alike. But the designers' procedure was confidential, and so far standard explanations have been unsatisfactory. A synagogue should express heavenly values with earthly materials. This combination was in fact expressed in numbers, for, as Plato said, they linked heaven and earth. Scripture described both the Jewish Tabernacle and Temple with a wealth of numbers. Proportions based on these numbers were used to design synagogues.
Only a few Jewish documents survive, but they reveal a symbolism, which Christians sometimes repeat. The synagogue sanctuary was designed to contain the 'Holy Ark', and the mosaic floors reveal the point 'Before the Ark' for the prayers and readings. These places faced each other, with the idea that God was facing his people. The synagogue was seen as facing heaven and in church buildings Christians repeated the same proportions. This was a joint tradition among Jews and Christians. It was easy to design, was carried out secretly and accurately, and - without a computer - was extremely hard to unravel. This book, for the first time, does just that.
Only a few Jewish documents survive, but they reveal a symbolism, which Christians sometimes repeat. The synagogue sanctuary was designed to contain the 'Holy Ark', and the mosaic floors reveal the point 'Before the Ark' for the prayers and readings. These places faced each other, with the idea that God was facing his people. The synagogue was seen as facing heaven and in church buildings Christians repeated the same proportions. This was a joint tradition among Jews and Christians. It was easy to design, was carried out secretly and accurately, and - without a computer - was extremely hard to unravel. This book, for the first time, does just that.
Languages:EnglishPublisher:RoutledgeISBN-13:9780415592659ISBN-10:0415592658UPC:9780415592659Book Category:Religion, ArchitectureBook Subcategory:History, JudaismSize:9.21 x 6.14 x 0.65 inchesWeight:0.436Product ID:SCBMTEB3H8
Free shipping on orders over $75. Standard shipping takes 3-7 business days. Eligible items may be returned within 30 days of delivery. Conditions apply.